
Renovation project: Exclusive property in Tuscany
- €3.800.000


Renovation project: Exclusive property in Tuscany
- €3.800.000
Details
Updated on August 5, 2026 at 3:13 pm-
Property ID SIPF3M8
-
Price €3.800.000
-
Property Size 300 sqm
-
Land Surface 6 ha
-
Bedrooms 5/6
-
Bathrooms 4/5
-
Type Country House
-
Property Status For sale, To be renovated
Description
PROPERTY OVERVIEW AND LOCATION
In the beating heart of the most authentic Tuscany, in a dominant and extraordinarily panoramic position on the border between the charming Val di Chiana and the renowned Val d’Orcia, stands this magnificent project for an elite residence.
Surrounded by a 360-degree view embracing the lakes of Chiusi, Montepulciano and Trasimeno, extending as far as the historic profile of Cortona, the property represents the perfect fusion between the archetype of the Tuscan farmhouse and contemporary technological innovation.
Access to the estate is introduced by a private olive-tree-lined driveway and a final scenic stretch enhanced by the clean lines of beautiful cypress trees, leading to a reserved parking area and the exclusive outdoor living area. The property is located only 5 minutes by car from services and the main motorway connections.
INTERIOR SPACES
The project represents an exceptionally rare opportunity within the Tuscan real estate landscape, the result of architectural and urban planning studies of the highest level.
The property currently hosts an ancient ruin located in the lower part of the land. The approved authorization provides for the total demolition of the existing volume and its complete reconstruction on the top of the hill. Thanks to the relocation and volumetric increase, the new building will enjoy a dominant and absolute position over the valley, guaranteeing total privacy and unrivalled panoramic views.
The property, with approved project and immediate start of works, will be entirely built in exposed stone, using reclaimed materials of the highest quality (ancient bricks, solid wood beams, handmade waxed terracotta tiles).
The property can be sold in its current condition, including the architectural design project, at a price of € 990.000,00.
A “Turnkey” formula is also available, with guaranteed delivery within 24 months from the start of construction, offering the buyer the privilege of fully customizing the interior layout and home automation system.
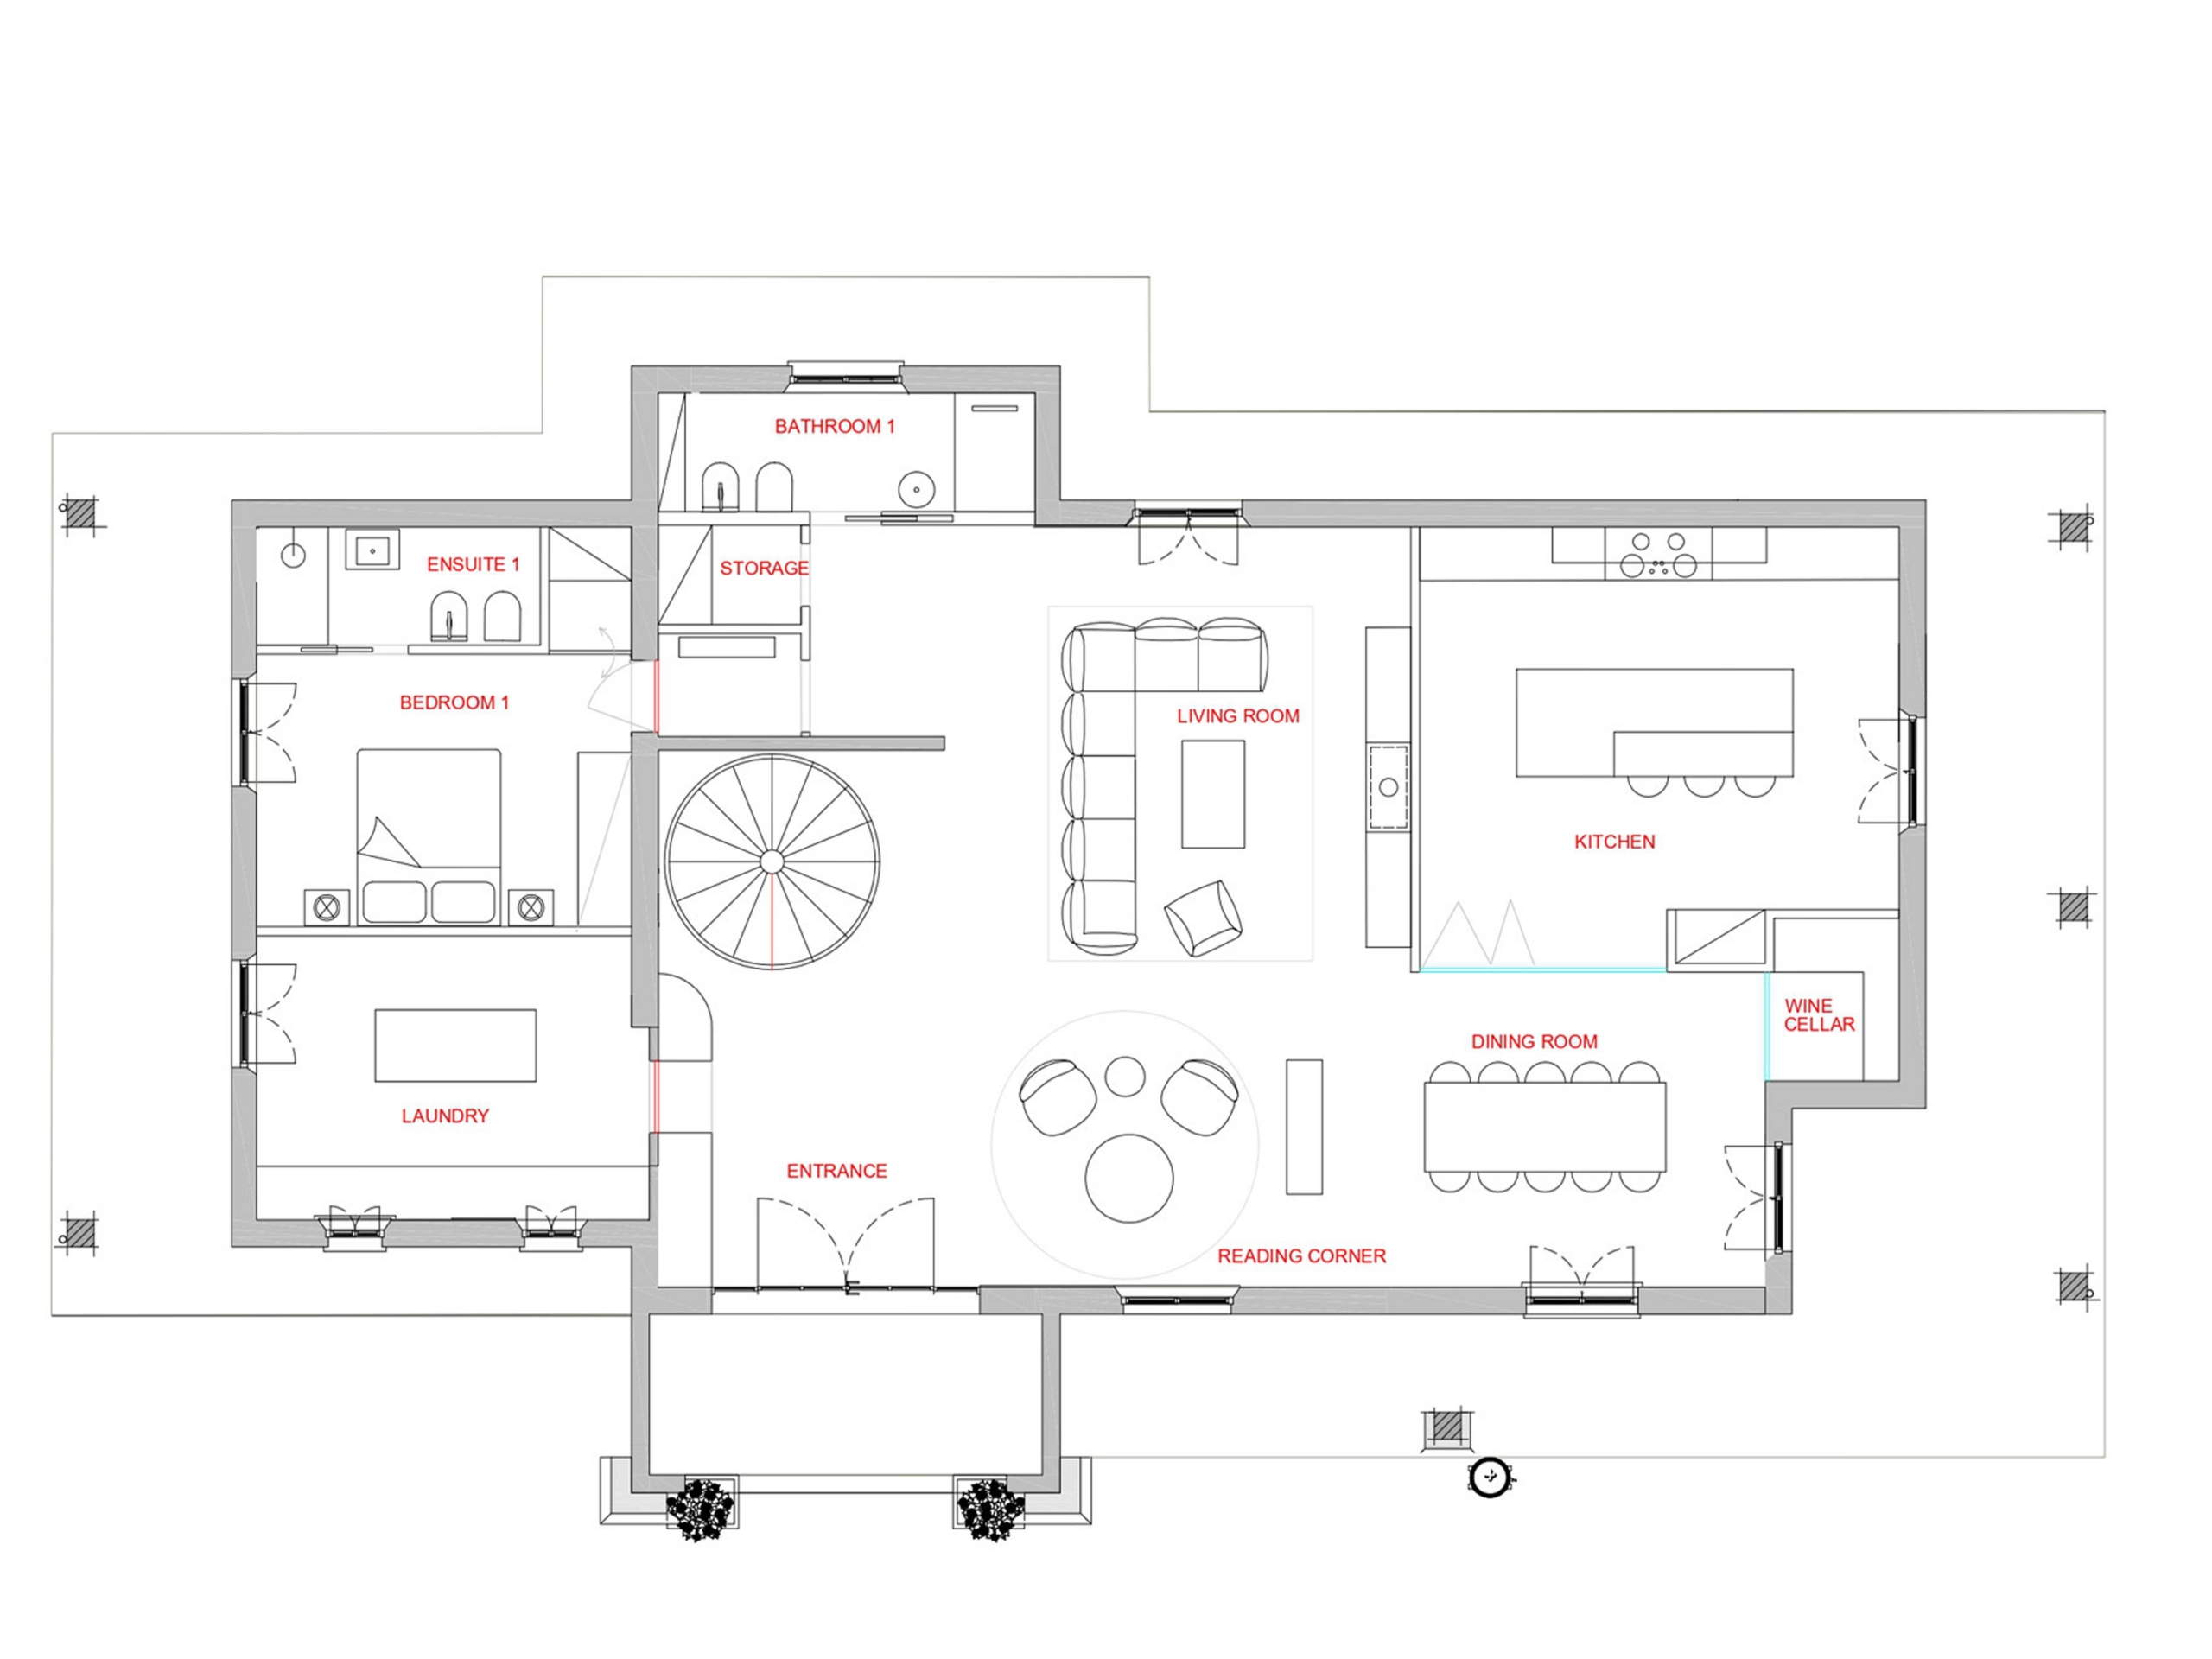
The Ground Floor, conceived as “The Temple of Hospitality”, features a large and bright open-space area, where natural light constantly interacts with the landscape through large arched windows.
Flooring: A magnificent and solid travertine surface, providing a touch of classical monumentality and timeless elegance.
Representative Living Area: An immense living room characterized by a spectacular masonry staircase with soft lines, a true sculptural furnishing element.
Gourmet Kitchen & Dining Area: A spacious kitchen with central island, adjacent to the dining room and completed by an exclusive Wine Cellar (private wine cellar).
Ancillary Areas: An intimate reading corner, a guest bathroom, pantry/storage area, and a spacious laundry room or study.
Suite Flexibility: A spacious double bedroom with en-suite bathroom, ideal for guests or for those seeking maximum privacy.
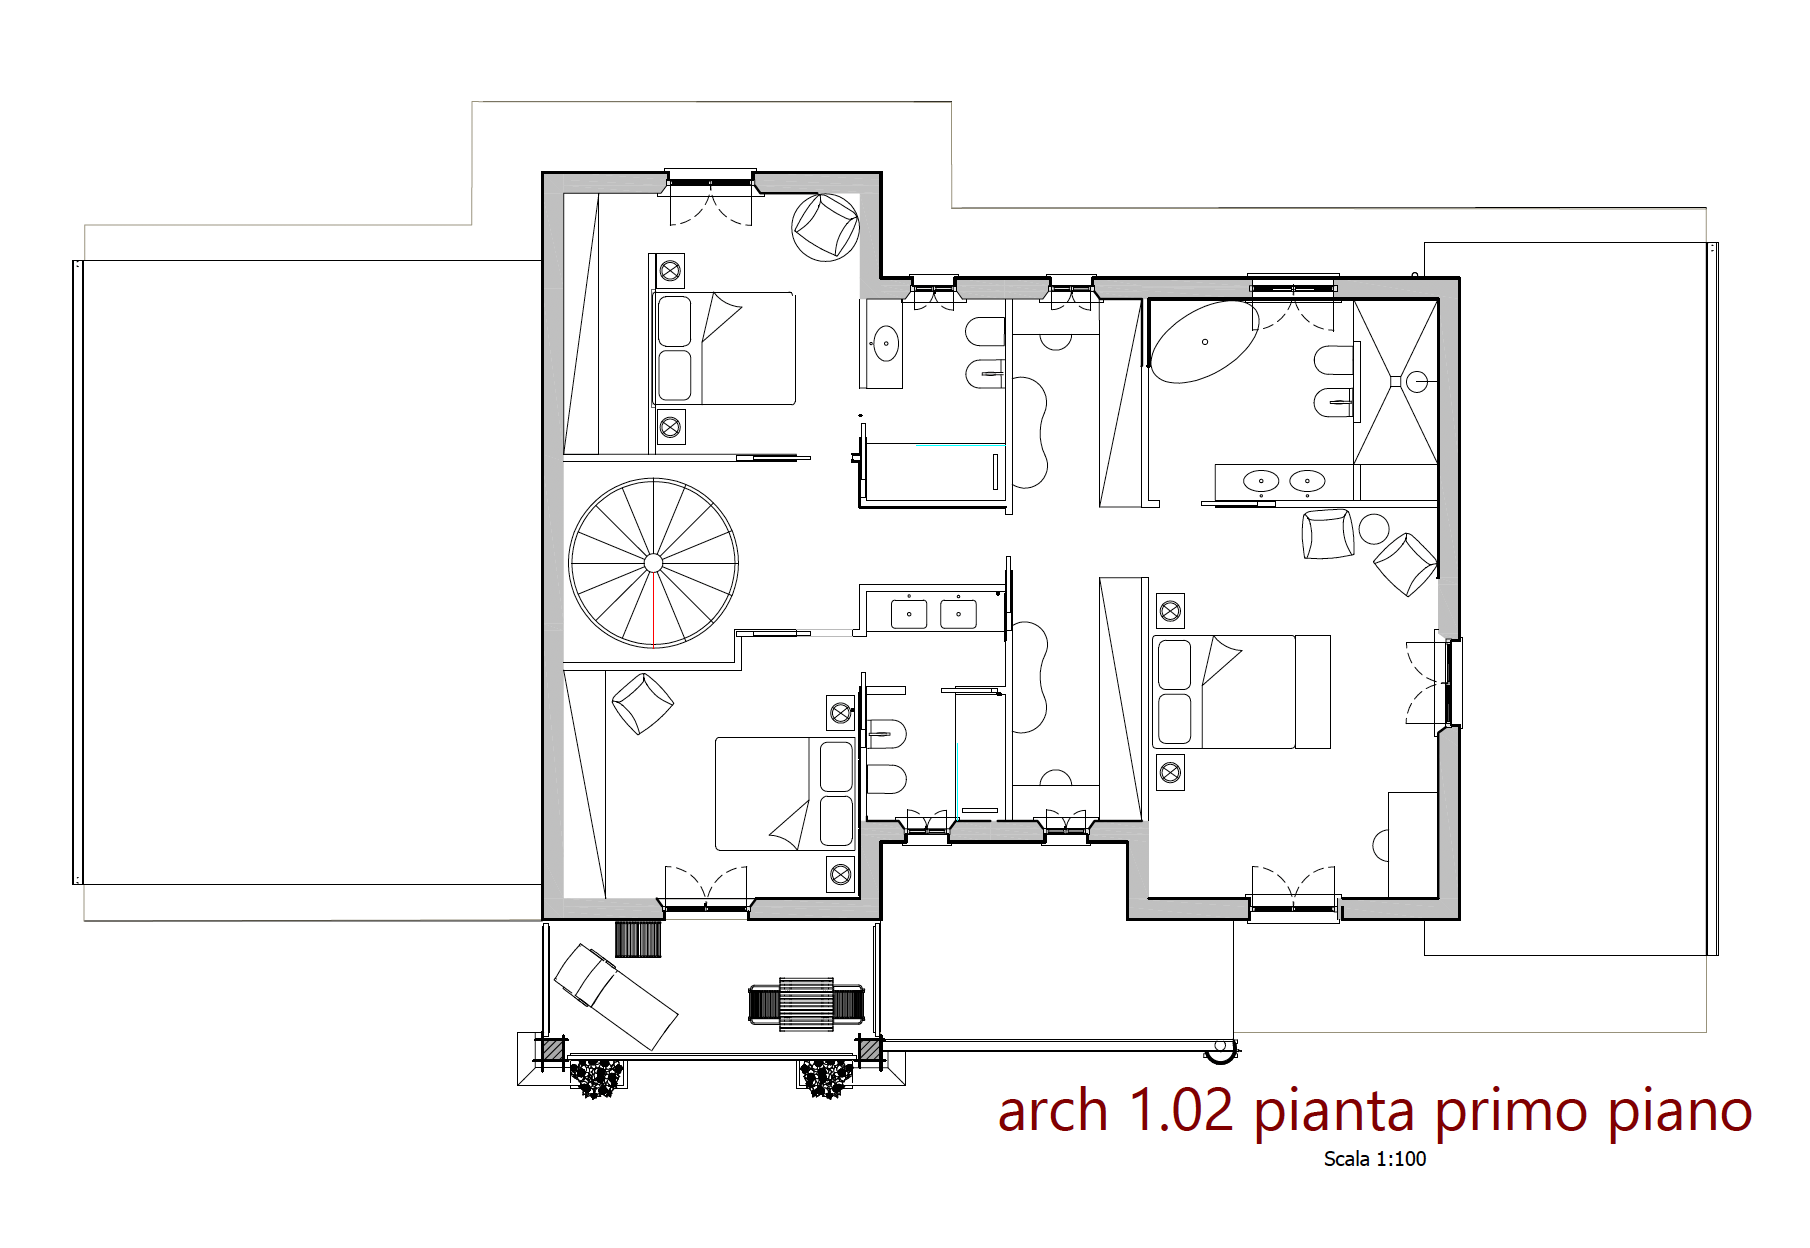
The First Floor, conceived as “The Oasis of Rest”, guarantees a warm and intimate atmosphere thanks to the fine brushed antique oak plank parquet flooring.
It can be configured according to two design options:
Option 1 – “Family & Guests” (Up to 5 Total Bedrooms): 4 splendid double bedrooms on the upper floor, each served by a private bathroom (bringing the total to 5 bedrooms, including the one on the ground floor).
Option 2 – “Master Oasis” (Luxury & Exclusivity): The floor is reduced to 3 total bedrooms in order to create space for a monumental Master Bedroom occupying an entire wing. This option includes an exclusive private terrace with panoramic views, a monumental bathroom with a freestanding bathtub facing the valley, a maxi emotional walk-in shower with natural travertine finishes, and an enormous tailor-made walk-in wardrobe.
The images of the finished space were created based on a preliminary design specifically developed by our interior designer, taking into account the existing layout and surfaces. They offer a realistic preview of how the space could look after renovation.
LAND AND EXTERIORS
The garden hosts the true jewel of the residence: a magnificent heated infinity pool, perfectly oriented to admire the sunsets over the Tuscan countryside and the profile of Cortona. The internal natural stone-effect finish gives the water unique chromatic shades.
The outdoor spaces are completed by a natural stone solarium, equipped porticoes with summer kitchen, barbecue area, and an exclusive lounge area.
Immersed in the enchanting panorama of the Tuscan hills, the property stands at the center of a 6-hectare estate. An oasis of absolute privacy enriched by arable land, majestic centuries-old oak trees, and a private woodland with a valuable truffle ground.
UTILITIES
The technological systems have been designed to guarantee maximum thermal and acoustic comfort together with very high energy efficiency, including: underfloor radiant heating for homogeneous heat distribution; latest-generation heat pump fully supported and powered by a modern photovoltaic system with integrated concealed panels; integrated and ducted air conditioning, designed to provide a perfect climate in total silence and without any visible wall-mounted units or splits; Controlled Mechanical Ventilation (CMV) system for constant air exchange; integrated home automation system for remote control of lighting, climate, and security; thermally broken wrought iron window frames.
CURRENT MANAGEMENT AND POTENTIAL USE
The project represents an exceptionally rare opportunity within the Tuscan real estate landscape, the result of architectural and urban planning studies of the highest level.
Address
Open on Google Maps-
Address: Chianciano Terme is also a strategic base for exploring other stunning destinations in Tuscany, such as Montepulciano (15 minutes, 9 km), the Val d’Orcia with Pienza (25 minutes, 19 km), Monticchiello (17 minutes, 9 km), and Bagno Vignoni (25 minutes, 21 km). The A1 motorway is just 15 minutes away (11 km). The nearest airports are Perugia (1 hour 20 minutes, 86 km), Florence (1 hour 37 minutes, 143 km), and Rome (2 hours, 180 km).
-
Town: Chianciano Terme
-
State/region: Tuscany
-
Zip Code: 53042
Floor plans
Description:
Description: